Alyssa Carper

BEDS5
BATHS5 full
SQUARE FEET5,362
MLS#933302
STATUSActive
PROPERTY TYPEResidential - Single Family
Property Description
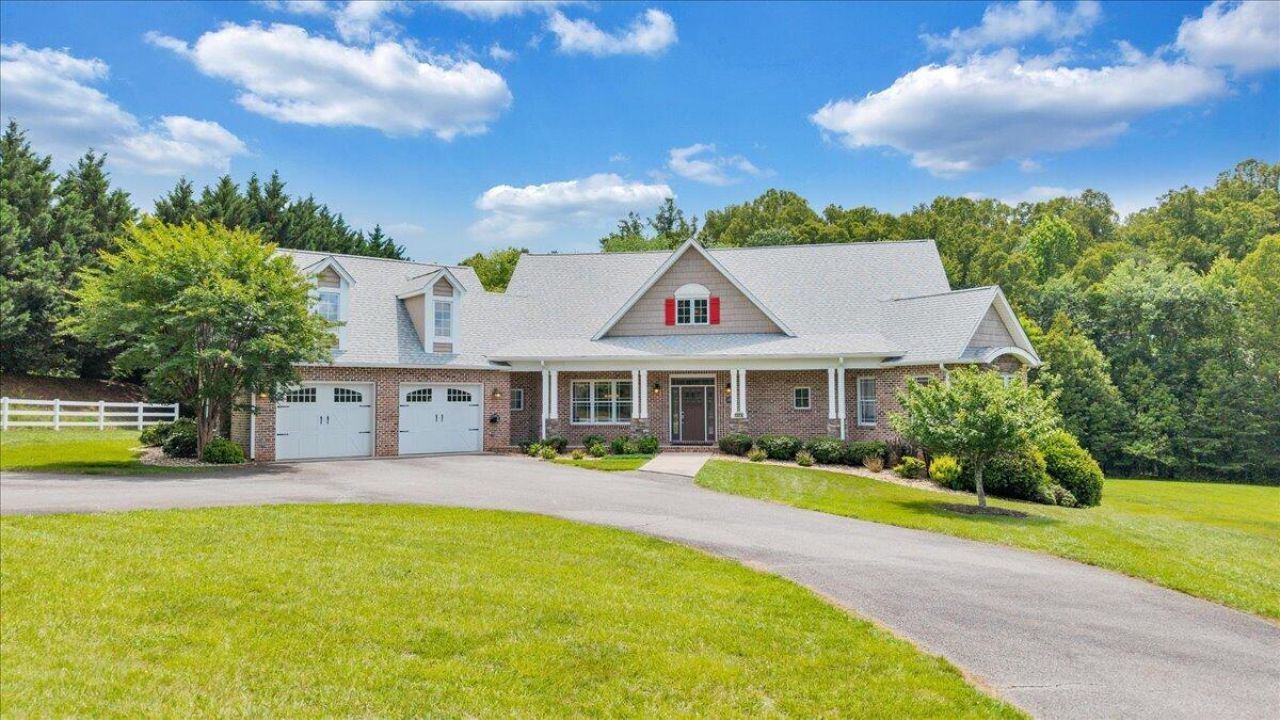
Attractive Financing and Nominal Closing Costs! New Quartz Countertops with Undermount Sinks, New Carpeting and Freshly Painted! Thoughtfully designed, this beautifully crafted home in a desirable Forest community offers the perfect blend of style, space and flexibility. Enjoy true main-level living with a spacious primary suite, guest bedroom, full bath, inviting living room featuring a stunning floor-to-ceiling stone FP with gas logs, formal dining room and a well-appointed kitchen with granite counters, stainless appliances and casual dining area. A laundry room and 2-car garage add convenience. Upstairs, you'll find a cozy family room, private bedroom suite with attached bath, an additional bedroom and full bath, plus a finished flex room over the garage- ideal for a home office, gym or rec space. The lower level offers a complete apartment with its own kitchen, LR, bedroom with full bath, laundry closet and storage, making it perfect for guests, in-laws or a teen suite. No HOA.
Property Features
Property Type: Residential - Single Family
Basement: Yes
Cooling: Heat Pump Electric, Zoned
Fireplaces: 1
Heating: Heat Pump Electric, Zoned
Lot Size: 1.40 Acres
Taxes: $2,967
Year Built: 2007
Amenities
Cathedral Ceiling(s)
Ceiling Fan(s)
Walk-In Closet(s)
Whirlpool Bath
Feature Descriptions
Appliances: Cooktop, Dishwasher, Microwave Oven (Built In), Wall Oven, Refrigerator, Electric Range
Days on Site: 2
Exterior: Brick, Stone, Vinyl Siding
Fireplace Location: Living Room, Gas Log
Floor: Carpet, Tile, Wood, Luxury Vinyl Plank
Lot Dimensions: 1.4 acre(s)
Miscellaneous Features: In-Law Quarters, Paved Road, Underground Util
Porch: Front Porch, Rear Porch, Covered Porch
Sewer: Public Sewer
Water: Public
Local Schools
High School: Jefferson Forest
Middle School: Forest Middle
Elementary School: Thomas Jefferson
Listed By / Shown By
Listed By
Agency Name: BERKSHIRE HATHAWAY HOMESERVICES DAWSON FORD GARBEE & CO, REA
Shown By
Agent Name: Alyssa Carper
Agent Phone: Cell: (434) 473-2822
Agency Title: MKB, REALTORS

Estimate Your Payment
Estimated Payment
$ 2,613.20 per month $2,091.81 Principal & Interest $247.25 Property Tax $274.14 Homeowner's InsuranceChange Payment Information
Privacy Policy / DMCA Notice / ADA Accessibility


This site is hosted, designed and copyright
© 1994 - 2026 by
Delta Media Group, Inc. -- Patent Pending --
1074 Jefferson Dr W | MLS# 933302
This single family home located at 1074 Jefferson Dr W, Forest, VA 24551 is currently listed for sale with an asking price of $939,900. This property was built in 2007 and has 5 bedrooms and 5 full baths with 5362 sq. ft. Search Forest real estate on searchingwithsunshine.mkbrealtors.com today.