Alyssa Carper

BEDS5
BATHS3 full
SQUARE FEET3,528
MLS#932531
STATUSPending
PROPERTY TYPEResidential - Single Family
SUBDIVISIONScenic Acres
Property Description
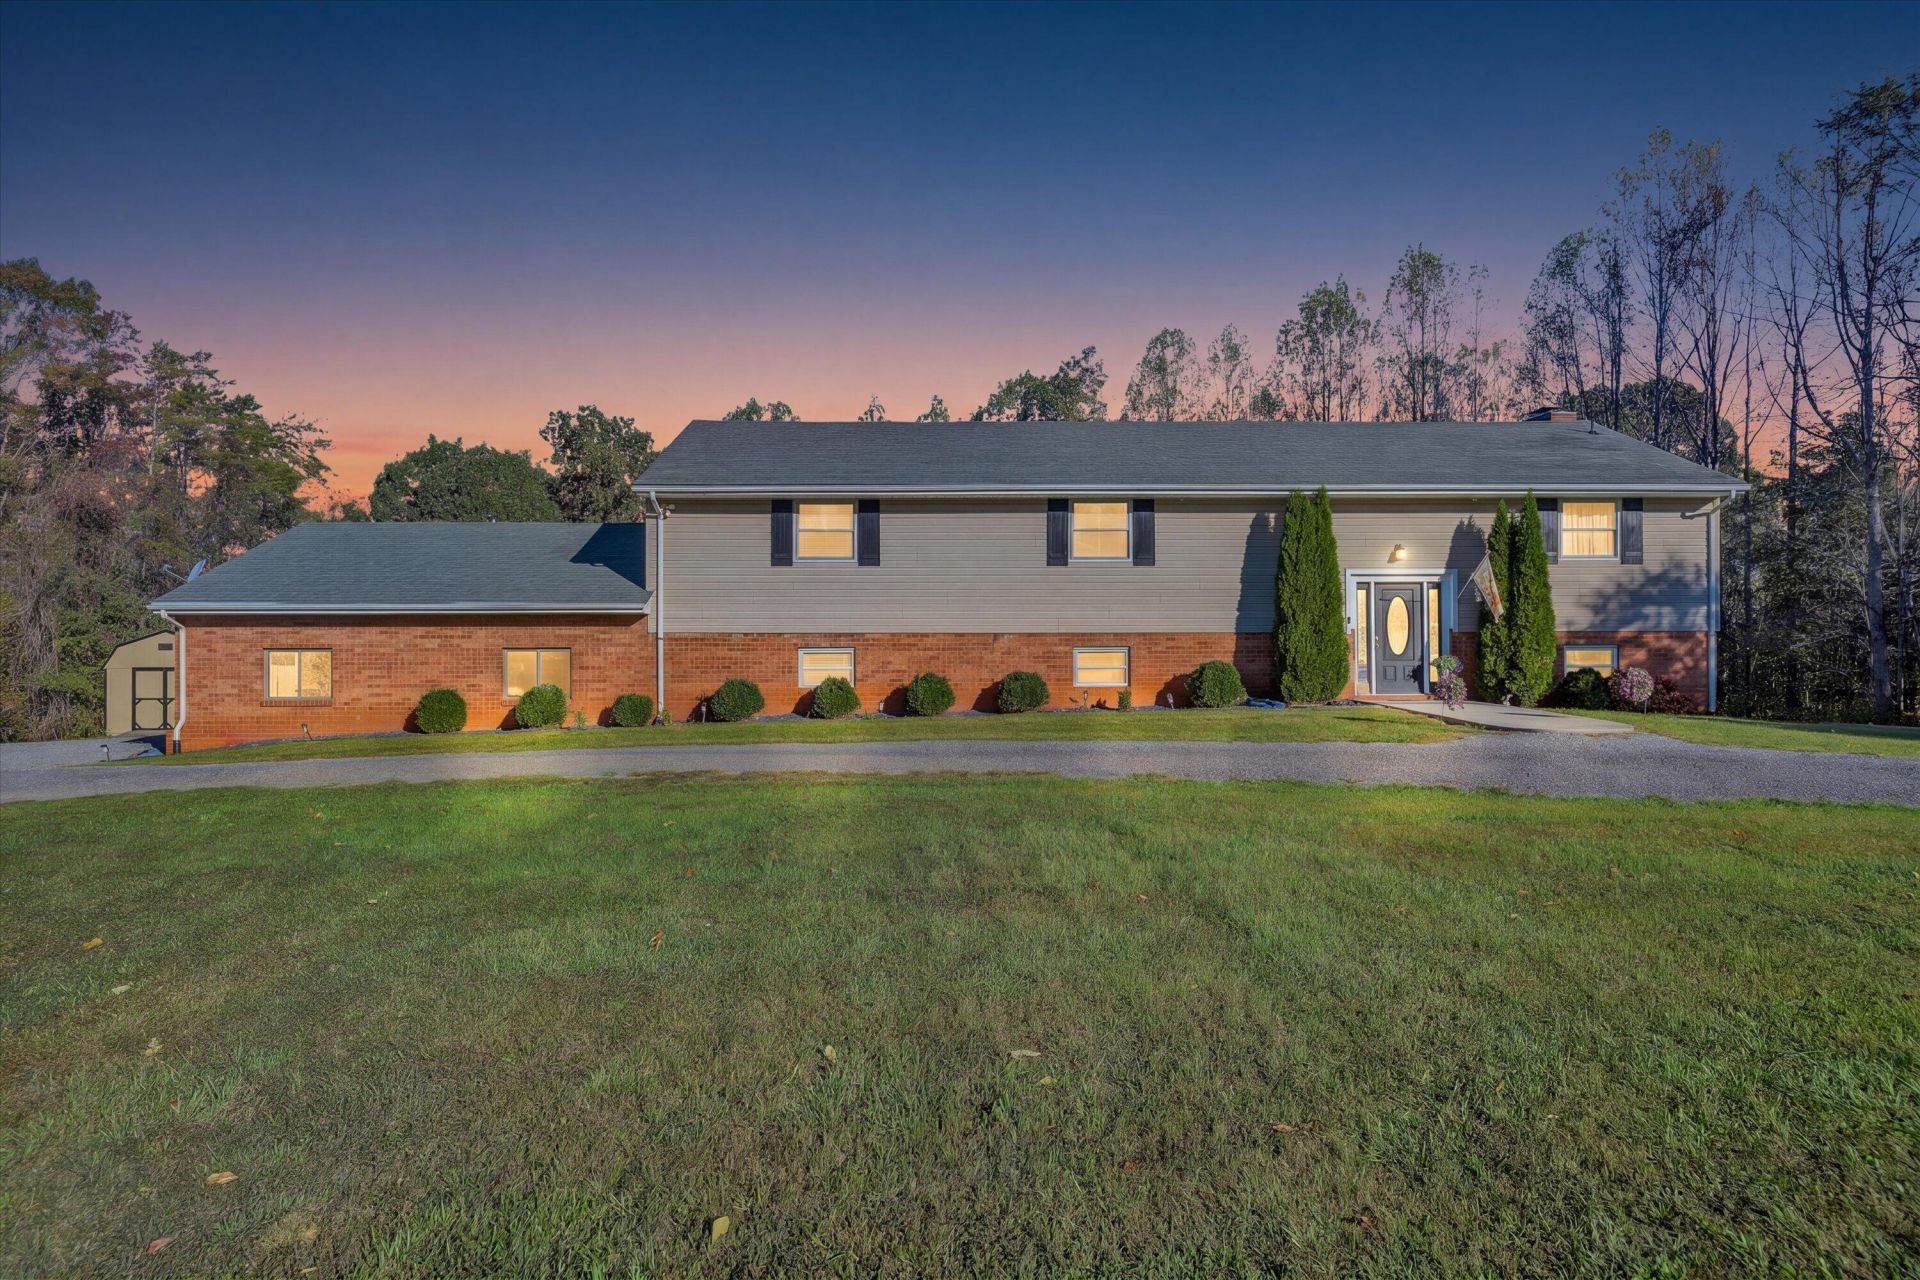
MUST SEE Beautiful 2 Kitchens 5 Bedrooms 3 Full Baths! Amazing yard, horseshoe driveway, 756 sq ft Garage, shed & playground area! This updated spacious home offers room for everyone. Completely remodeled kitchen upstairs with beautiful Granite countertops! New double oven (5-2026) with all new other appliances (2023) Refrigerator upstairs & downstairs. Laundry upstairs & downstairs. Huge Den leading out to 296 sq ft deck for entertaining. Overlooking fenced back yard with double gates great for pets & children with an amazing play area! Sturdy clubhouse concreted in the ground. Downstairs offers a cozy gas log fireplace with 100 gallon tank & separate living with walkout to patio & access to lots of storage & garage. Sidewalks & back patio completed 2023! Gray Slate rocks & manicured easy maintenance landscaping. New front door & side windows at entry. Septic pumped, inspected & an access cap put in for future access. Storage building with 2 lofts! LOTS of parking area, great for Big trucks, trailers, equipment, camper, etc Govee Lights on front & back can connect to music & color changing options. Large living room furniture upstairs, dining room furniture & both master bedroom suites can be purchased. New Roof 2020
Property Features
Property Type: Residential - Single Family
Basement: Yes
Cooling: Heat Pump Electric
Fireplaces: 1
Heating: Heat Pump Electric, Propane
Home Style: Raised Ranch
Lot Size: 1.22 Acres
Stories: 1.0
Taxes: $1,100
Year Built: 1973
Amenities
Ceiling Fan(s)
Storage
Garden Space
Playhouse
Feature Descriptions
Appliances: Dishwasher, Disposal, Dryer, Microwave Oven (Built In), Refrigerator, Electric Range, Washer
Days on Site: 30
Exterior: Brick, Vinyl Siding
Exterior Door(s): Metal, Sliding
Fireplace Location: Den, Gas Log
Floor: Carpet, Luxury Vinyl Plank
Lot: Level, Cul-De-Sac
Lot Dimensions: 1.22 acre(s)
Miscellaneous Features: Cul-De-Sac, Maint-Free Exterior, Private Road
Porch: Deck, Patio
Sewer: Private Septic
Special View Info: Mountain(s)
Water: Private Well
Window: Insulated Windows, Tilt-In
Local Schools
High School: Staunton River
Middle School: Staunton River
Elementary School: Stewartsville
Listed By / Shown By
Listed By
Agency Name: WAINWRIGHT & CO., REALTORS®- LAKE
Shown By
Agent Name: Alyssa Carper
Agent Phone: Cell: (434) 473-2822
Agency Title: MKB, REALTORS

Estimate Your Payment
Estimated Payment
$ 1,148.90 per month $934.74 Principal & Interest $91.67 Property Tax $122.50 Homeowner's InsuranceChange Payment Information
Privacy Policy / DMCA Notice / ADA Accessibility


This site is hosted, designed and copyright
© 1994 - 2026 by
Delta Media Group, Inc. -- Patent Pending --
111 Scenic Dr | MLS# 932531
This single family home located at 111 Scenic Dr, Vinton, VA 24179 is currently listed for sale with an asking price of $419,999. This property was built in 1973 and has 5 bedrooms and 3 full baths with 3528 sq. ft. Scenic Dr is located in the Scenic Acres subdivision. Search Scenic Acres real estate on searchingwithsunshine.mkbrealtors.com today.