Alyssa Carper

BEDS3
BATHS2 full 1 partial
SQUARE FEET2,112
MLS#931682
STATUSActive
PROPERTY TYPEResidential - Townhouse
SUBDIVISIONStonehenge
Property Description
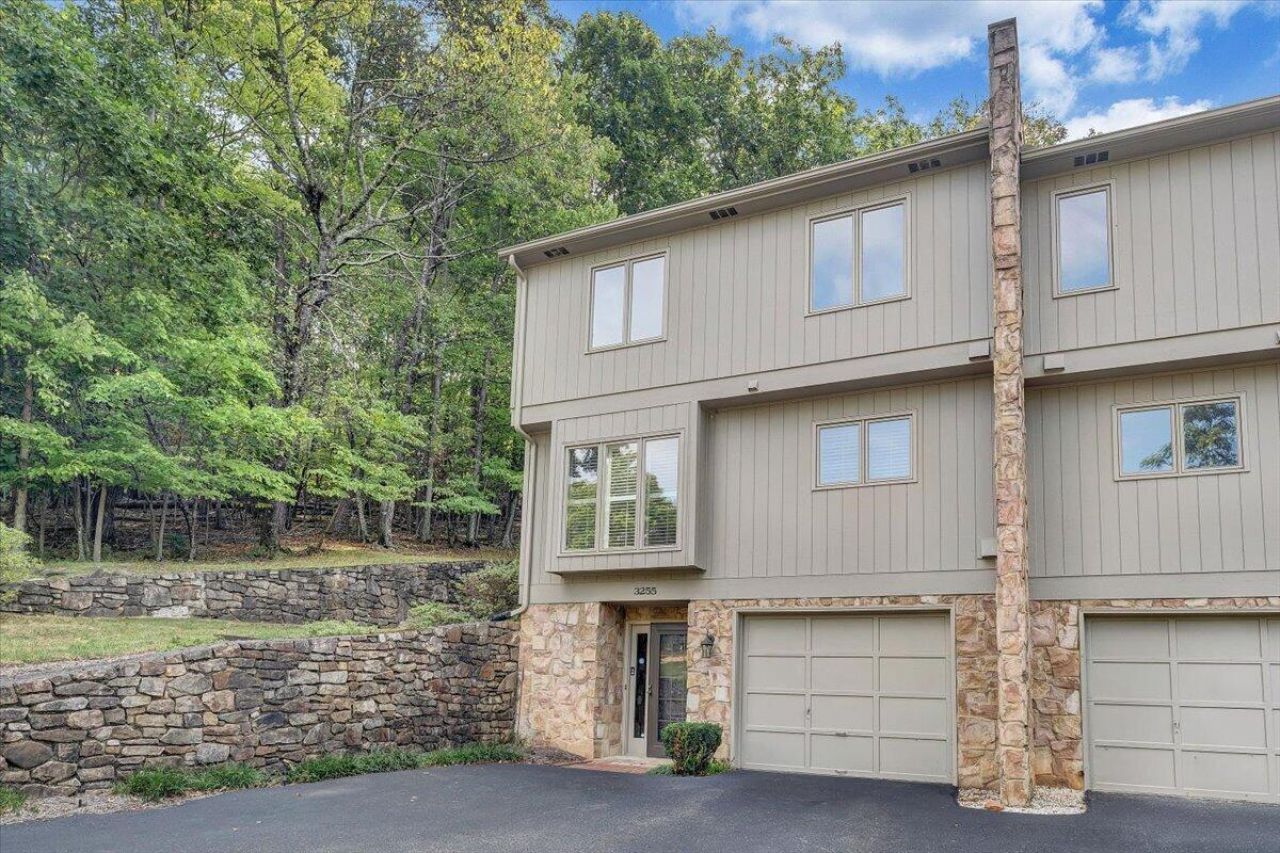
Welcome home to Stonehenge! Picture yourself starting the morning with coffee in a beautifully renovated kitchen, opening the French doors to the back patio in the afternoon, and ending the day gathered around the gas-log fireplace. This 3-bedroom, 2.5-bath townhome offers a comfortable, easy-to-enjoy lifestyle with thoughtful updates throughout. The 2025 kitchen renovation includes new cabinets, granite countertops, tile flooring, a new sink, new plumbing, new refrigerator and new dishwasher. Hardwood floors add warmth throughout the main living spaces, while the spacious primary bedroom gives you plenty of room to create your own retreat. The entry-level bonus space offers flexibility for a home office, playroom, workout space or hobby room. Outside, the back patio is a great spot for morning coffee, grilling or simply enjoying a little fresh air. And one of the best parts? The HOA takes care of many of the things you don't want to spend your weekends worrying about, including lawn care, driveway paving, roof and chimney maintenance, pool and playground maintenance, snow removal on the main road and leaf removal. With a one-car garage, transferable home warranty and access to the community pool and playground, this is a home that makes everyday living just a little easier. Come take a look and see if Stonehenge feels like home.
Property Features
Property Type: Residential - Townhouse
Basement: Yes
Cooling: Heat Pump Electric, Heat Pump Water
Fireplaces: 1
Heating: Heat Pump Electric
Home Style: Lower Entry
Lot Size: 0.11 Acres
Taxes: $2,685
Year Built: 1981
Amenities
Ceiling Fan(s)
Storage
Walk-In Closet(s)
Feature Descriptions
Appliances: Microwave Oven (Built In)
Exterior: Stone, Wood Siding
Fireplace Location: Living Room, Gas Log
Floor: Concrete, Tile, Wood, Laminate
Lot: Cleared
Lot Dimensions: 0.11 acre(s)
Porch: Patio
Sewer: Public Sewer
Water: Public
Local Schools
High School: Cave Spring
Middle School: Cave Spring
Elementary School: Penn Forest
Listed By / Shown By
Listed By
Agency Name: MKB, REALTORS®

Shown By
Agent Name: Alyssa Carper
Agent Phone: Cell: (434) 473-2822
Estimate Your Payment
Estimated Payment
$ 927.32 per month $622.05 Principal & Interest $223.75 Property Tax $81.52 Homeowner's InsuranceChange Payment Information
Privacy Policy / DMCA Notice / ADA Accessibility


This site is hosted, designed and copyright
© 1994 - 2026 by
Delta Media Group, Inc. -- Patent Pending --
3255 Londonderry Ln | MLS# 931682
This townhouse located at 3255 Londonderry Ln, Roanoke, VA 24018 is currently listed for sale by MKB, REALTORS®, with an asking price of $279,500. This property was built in 1981 and has 3 bedrooms and 2 full and 1 partial baths with 2112 sq. ft. Londonderry Ln is located in the Stonehenge subdivision. Search Stonehenge real estate on searchingwithsunshine.mkbrealtors.com today.