Alyssa Carper

BEDS3
BATHS2 full
SQUARE FEET1,612
MLS#931663
STATUSActive
PROPERTY TYPEResidential - Single Family
Property Description
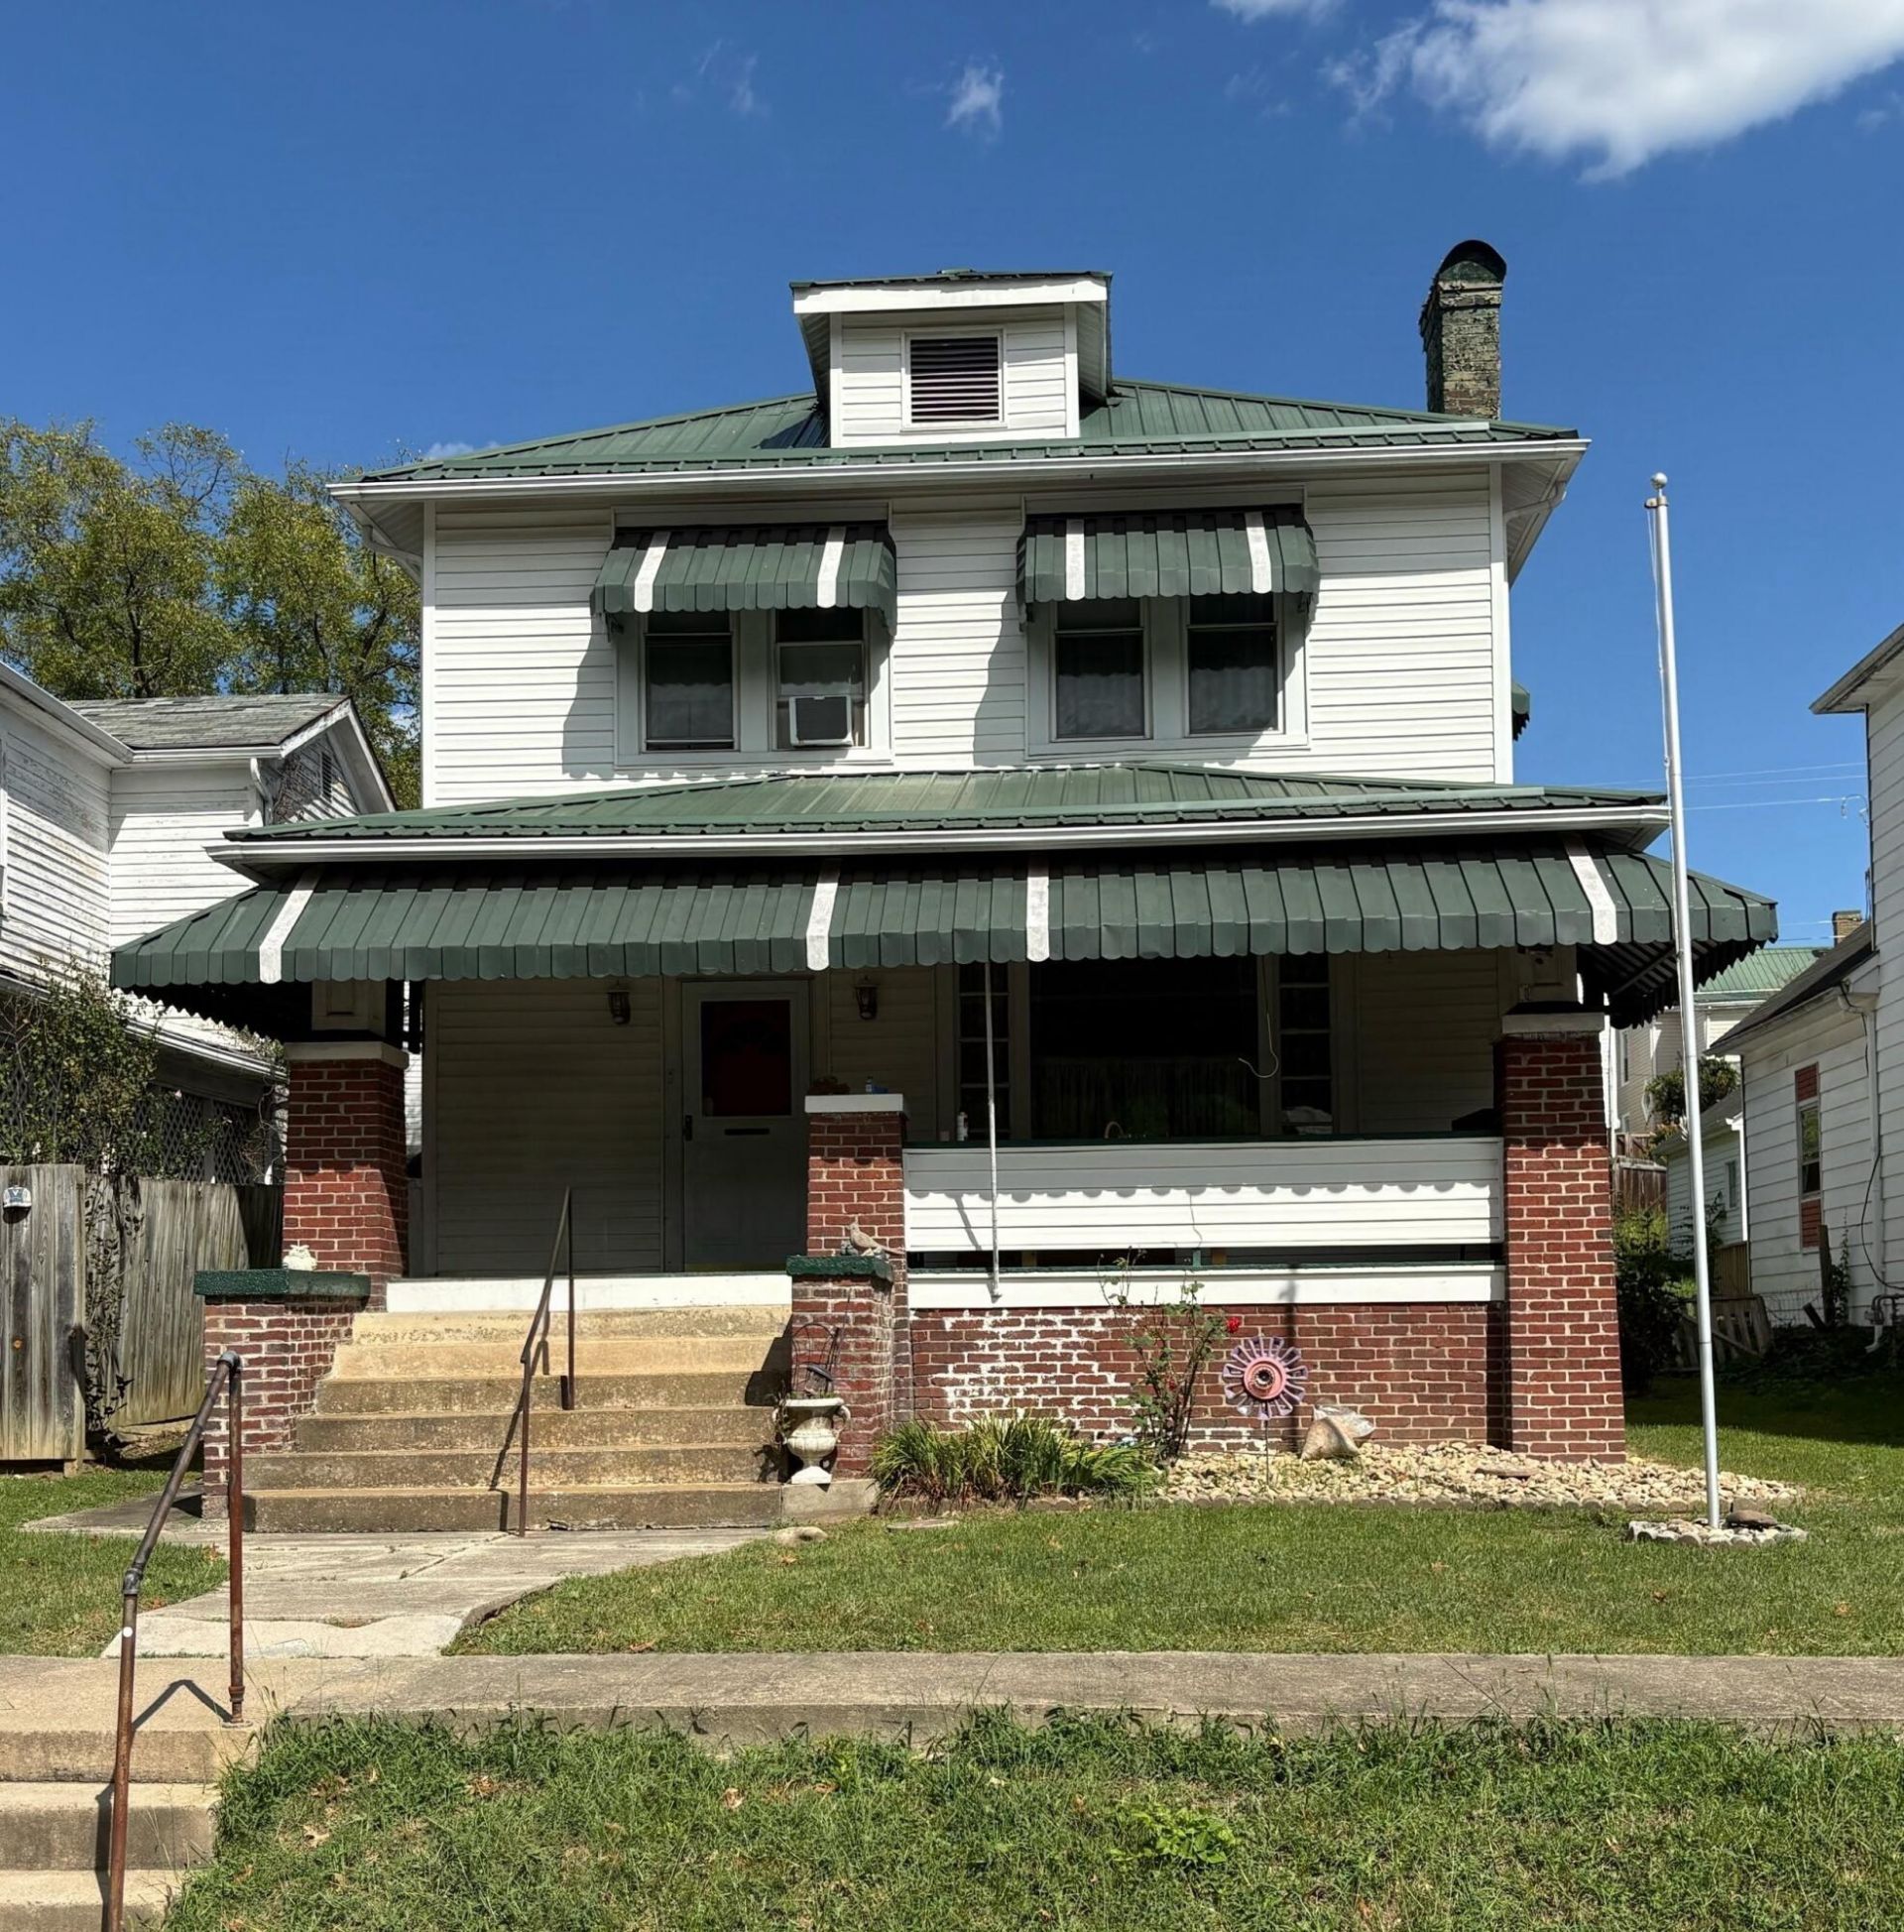
CLASSIC CHARM AND A CONVENIENT LOCATION! This well-maintained two-story home offers 3 bedrooms, 2 full bathrooms, and plenty of character throughout. The main level features luxury vinyl plank flooring, while the upstairs offers hardwood flooring beneath the existing carpet. The hot water baseboard heat delivers steady, radiant warmth. The kitchen includes new appliances and a new garbage disposal, while the washer and dryer have been conveniently relocated to the entry level. Recent improvements include an updated electrical panel, replacement of the gas boiler motor with basement piping updates, new window AC units, and freshly painted exterior awnings to name a few. A durable metal roof adds peace of mind. Outside, enjoy a recently stained deck overlooking the fenced backyard, plus a spacious 20' x 12' shed with a workbench for storage, hobbies, or projects. And when you're ready to head out, you're just minutes from town, restaurants, shops, and everyday conveniences. A solid home with character, useful updates, and a long history of regular maintenance--ready for its next chapter! Don't miss it! Schools: Mountain View Elementary, Covington Middle and Alleghany High School.
Property Features
Property Type: Residential - Single Family
Basement: Yes
Cooling: Window Unit(s)
Heating: Other
Lot Size: 40 X 125'
Taxes: $519
Year Built: 1922
Feature Descriptions
Appliances: Wall Oven
Days on Site: 1
Exterior: Vinyl Siding
Exterior Door(s): Wood
Fireplace Location: Living Room
Floor: Carpet, Vinyl, Wood, Luxury Vinyl Plank
Lot: Level
Lot Dimensions: 40 X 125'
Porch: Front Porch, Covered Porch
Sewer: Public Sewer
Water: Public
Listed By / Shown By
Listed By
Agency Name: HIGHLANDS REALTY & ASSOCIATES LLC
Shown By
Agent Name: Alyssa Carper
Agent Phone: Cell: (434) 473-2822
Agency Title: MKB, REALTORS

Estimate Your Payment
Estimated Payment
$ 393.15 per month $309.35 Principal & Interest $43.25 Property Tax $40.54 Homeowner's InsuranceChange Payment Information
Privacy Policy / DMCA Notice / ADA Accessibility


This site is hosted, designed and copyright
© 1994 - 2026 by
Delta Media Group, Inc. -- Patent Pending --
912 Rose Ave | MLS# 931663
This single family home located at 912 Rose Ave , Clifton Forge, VA 24422 is currently listed for sale with an asking price of $139,000. This property was built in 1922 and has 3 bedrooms and 2 full baths with 1612 sq. ft. Search Clifton Forge real estate on searchingwithsunshine.mkbrealtors.com today.