Alyssa Carper

BEDS5
BATHS4 full
SQUARE FEET3,936
MLS#933351
STATUSActive
PROPERTY TYPEResidential - Single Family
Property Description
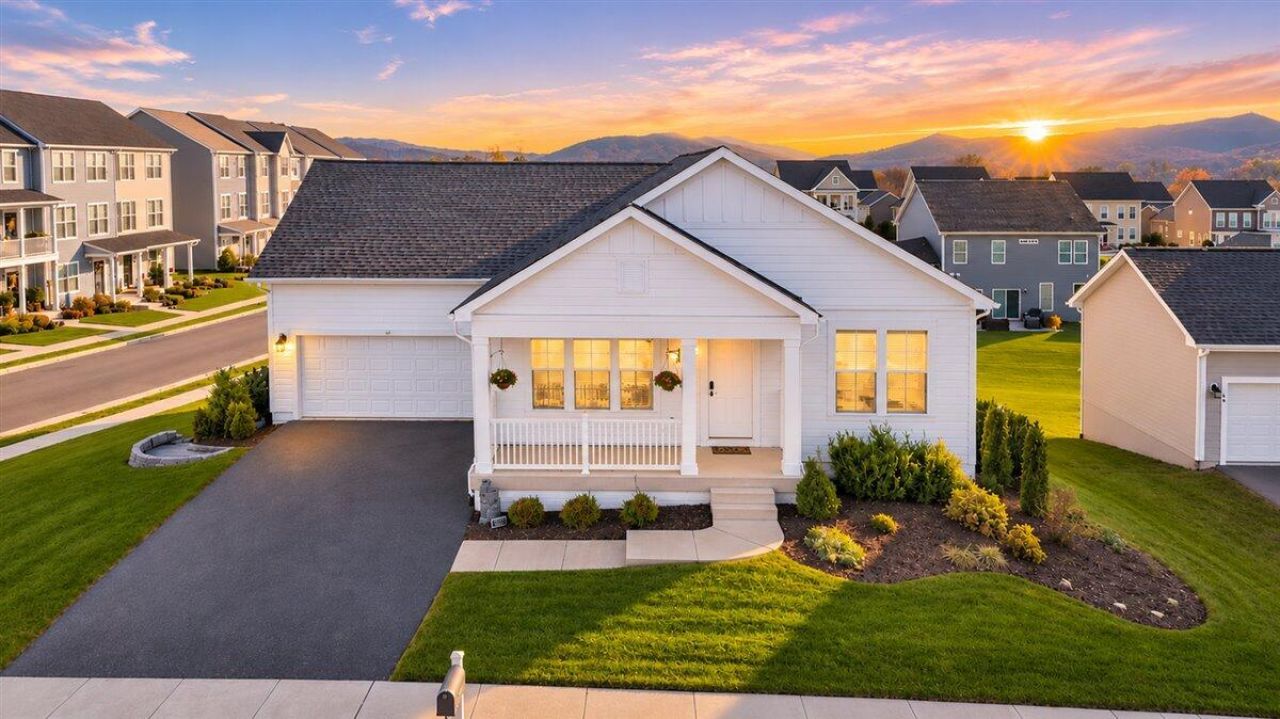
Built in 2022, this 5-bedroom, 4-bath former model home showcases The Draper floor plan and is still featured in the builder's marketing. LVP flooring flows through the open main living area, where a fireplace anchors the living room. The kitchen features white cabinetry, a tile backsplash and a generous island with pendant lighting and seating. The dining area opens to a deck with mountain views. The main-level primary suite offers a dual vanity, a glass-enclosed tile shower and a walk-in closet with access to the entry level laundry. The finished walkout lower level includes a spacious rec room, bedroom, full bath and office space, plus ample unfinished storage. A rocking chair front porch and two-car garage complete this corner-lot home, with shopping and dining right in the Daleville Town Center.
Property Features
Property Type: Residential - Single Family
Basement: Yes
Cooling: Central Air
Fireplaces: 1
Heating: Forced Air Gas, Heat Pump Electric
Home Style: Ranch
Lot Size: 0.22 Acres
Stories: 1.0
Taxes: $4,097
Year Built: 2022
Amenities
Ceiling Fan(s)
Storage
Walk-In Closet(s)
Feature Descriptions
Appliances: Dishwasher, Microwave Oven (Built In), Refrigerator, Electric Range
Exterior: Fiber Cement
Exterior Door(s): Full View, Insulated
Fireplace Location: Great Room
Floor: Carpet, Tile, Luxury Vinyl Plank
Lot: Cleared, Level
Lot Dimensions: 0.22 acre(s)
Miscellaneous Features: Paved Road, Underground Util
Porch: Covered Porch, Deck, Patio
Sewer: Public Sewer
Special View Info: Mountain(s)
Water: Public
Window: Insulated Windows, Tilt-In
Local Schools
High School: Lord Botetourt
Middle School: Read Mountain
Elementary School: Greenfield
Listed By / Shown By
Listed By
Agency Name: RE/MAX ALL STARS
Shown By
Agent Name: Alyssa Carper
Agent Phone: Cell: (434) 473-2822
Agency Title: MKB, REALTORS

Estimate Your Payment
Estimated Payment
$ 2,229.22 per month $1,669.06 Principal & Interest $341.42 Property Tax $218.74 Homeowner's InsuranceChange Payment Information
Privacy Policy / DMCA Notice / ADA Accessibility


This site is hosted, designed and copyright
© 1994 - 2026 by
Delta Media Group, Inc. -- Patent Pending --
94 Viceroy St | MLS# 933351
This single family home located at 94 Viceroy St , Daleville, VA 24083 is currently listed for sale with an asking price of $749,950. This property was built in 2022 and has 5 bedrooms and 4 full baths with 3936 sq. ft. Search Daleville real estate on searchingwithsunshine.mkbrealtors.com today.